Get $13,722 Cash Back
66 CLUBHOUSE ROAD, Vaughan (East Woodbridge) — listed at $5,488,800. Earn buyer cashback at closing. No catches, just more money in your pocket.
Experience Refined Estate Living In One Of The GTA's Most Coveted Luxury Communities, Nestled On An Impressive 1.3-Acre Property Overlooking The Renowned 18th Fairway Of The National Golf Club Of Canada, This Exceptional Residence Offers Over 8,100 Sqft. Of Finished Living Space. Boasting 5 Generously Sized Bedrooms And 8 Bathrooms, The Home Combines Elegance, Comfort, And Functionality Throughout. A Private Gated Entrance Welcomes You To Beautifully Manicured Grounds Enhanced By Mature Trees, Lush Landscaping, And An Oversized 4-Car Garage. Inside, Expansive Principal Rooms, Rich Hardwood Flooring, Soaring Ceilings, And Oversized Window Create A Bright And Inviting Atmosphere Filled With Natural Light. The Chef-Inspired Kitchen Is Equipped With Premium Stainless Steel Appliances, A Large Centre Island, And An Impressive Wine Storage System Designed For The Avid Collector. The Luxurious Primary Retreat Offers A Spacious Walk-In Closet And A Spa-Like Ensuite Designed For Ultimate Relaxation. Outdoors, Resort-Style Amenities Await, Including A Stunning Infinity-Edge Pool, Built-In Outdoor Kitchen, And Expansive Entertaining Terraces Surrounded By Picturesque Golf Course Views. Whether You're Seeking A Move-In-Ready Luxury Estate Or The Perfect Setting To Create A Custom Masterpiece, This Remarkable Property Presents An Unparalleled Opportunity In The Prestigious Pine Wood Estates Community. (id:60164)
| Room | Level | Dimensions |
|---|---|---|
| Great room | Main level | 9.58 x 6.71 meters |
| Bedroom 2 | Upper Level | 4.27 x 4.14 meters |
| Games room | Lower level | 8.15 x 6.3 meters |
| Library | Main level | 6.86 x 5.38 meters |
| Office | Main level | 4.88 x 4.22 meters |
| Bedroom 3 | Main level | 5.74 x 3.66 meters |
| Bedroom 4 | Main level | 5.94 x 3.35 meters |
| Dining room | In between | 8.53 x 6.53 meters |
| Kitchen | Main level | 5.84 x 4.88 meters |
| Eating area | Main level | 6.1 x 4.32 meters |
| Family room | Main level | 7.26 x 5.18 meters |
| Primary Bedroom | Upper Level | 9.07 x 6.48 meters |
What's the parking situation?+
This property includes 12 spaces — Attached Garage, Garage.
Is there air conditioning?+
Yes — central air conditioning cooling is in place.
Is 66 CLUBHOUSE ROAD a good fit for a growing family?+
With 5 bedrooms and 8 bathrooms, there's room for kids plus a guest room or home office.
Does it have a basement, and is it finished?+
The listing describes the basement as: Walk out, N/A. Confirm the finishing status during a showing — it affects both livable space and resale value.
Tell me about the pool.+
This property has a pool: Inground pool. Ask whether it's open year-round or seasonal, and factor in maintenance costs when budgeting.
What makes this a luxury property?+
At $5,488,800, standout features include 8 bathrooms, a pool. In this price range, expect higher-end finishes — verify during a showing.
Ask About This Property
Nearby Places
Searching nearby places…
Benchmark price · Updated 2026-09
Year over year
Past 10 years
Similar listings

 For Sale123 days14
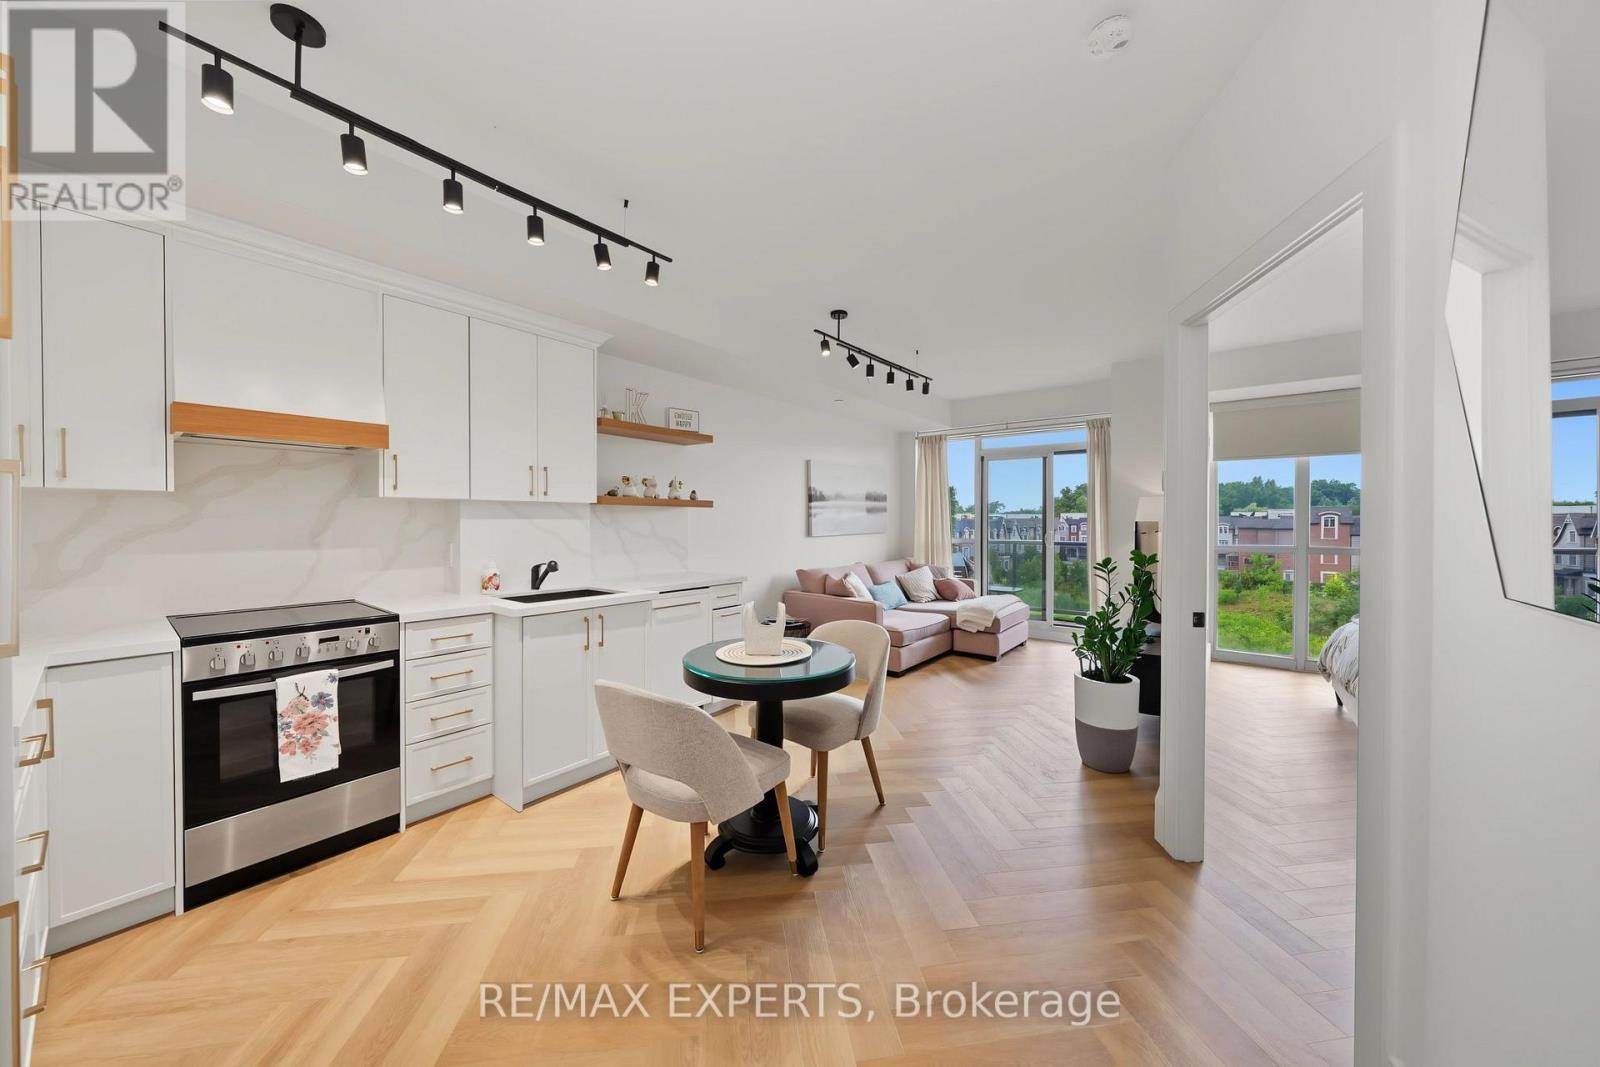 For Sale32 days44
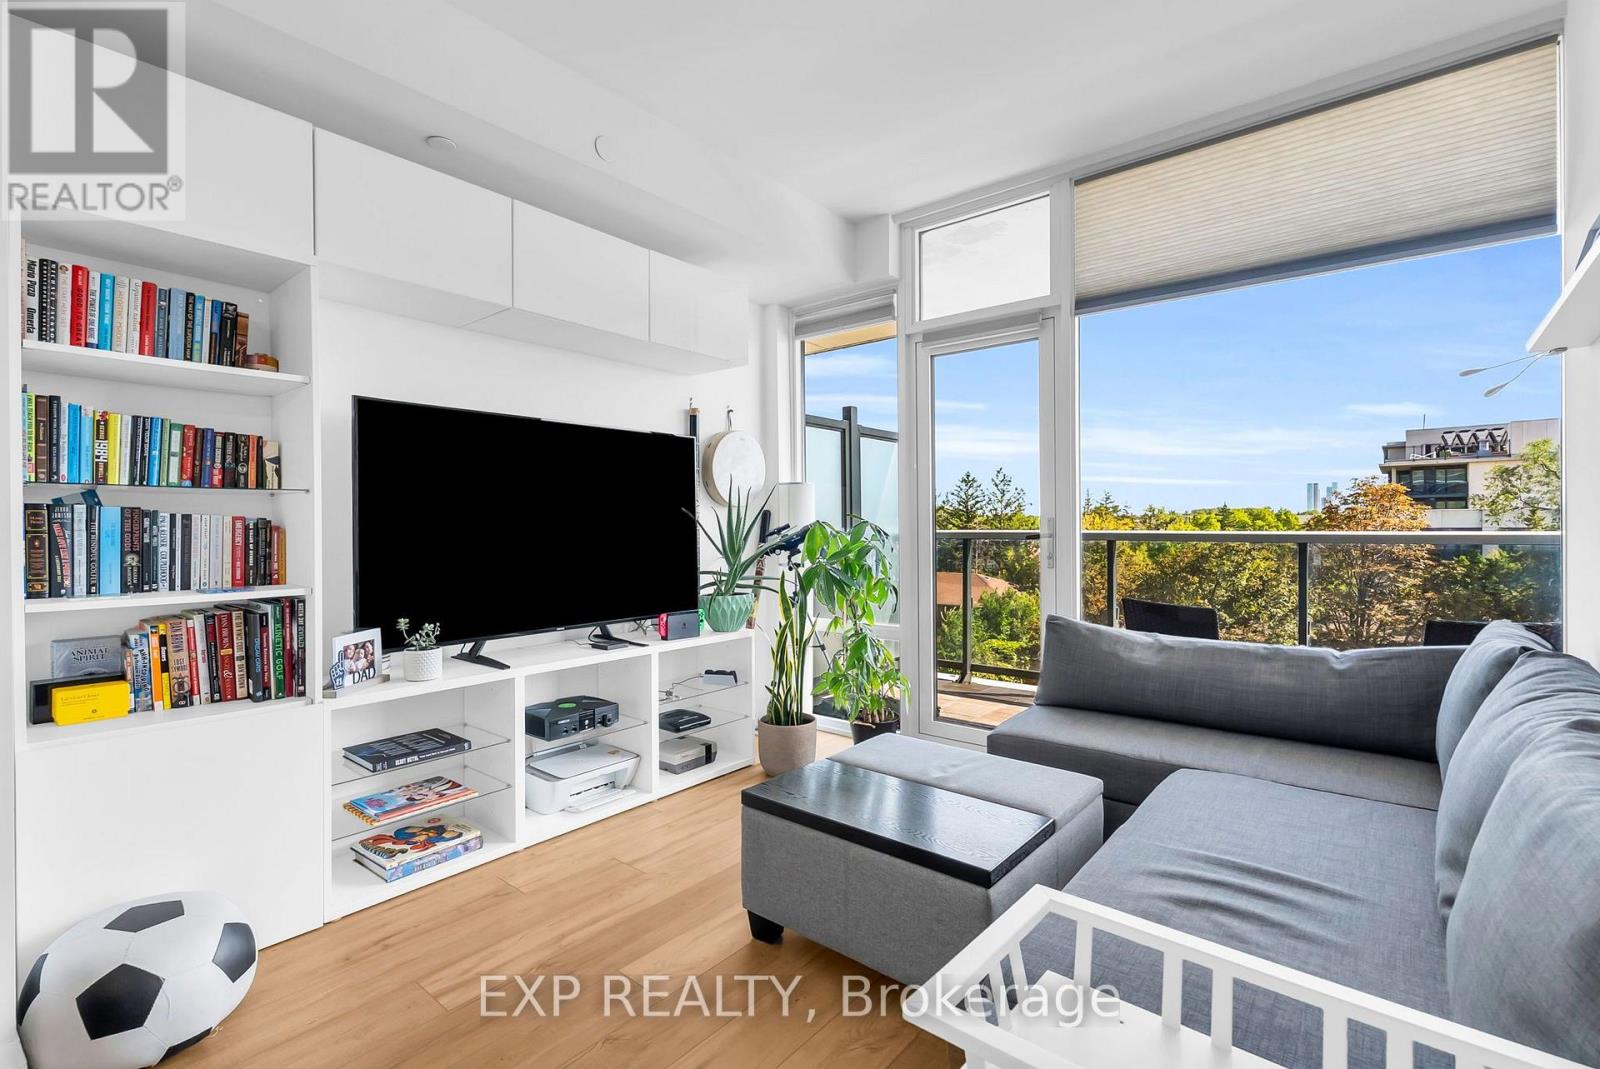 For Sale43 days35
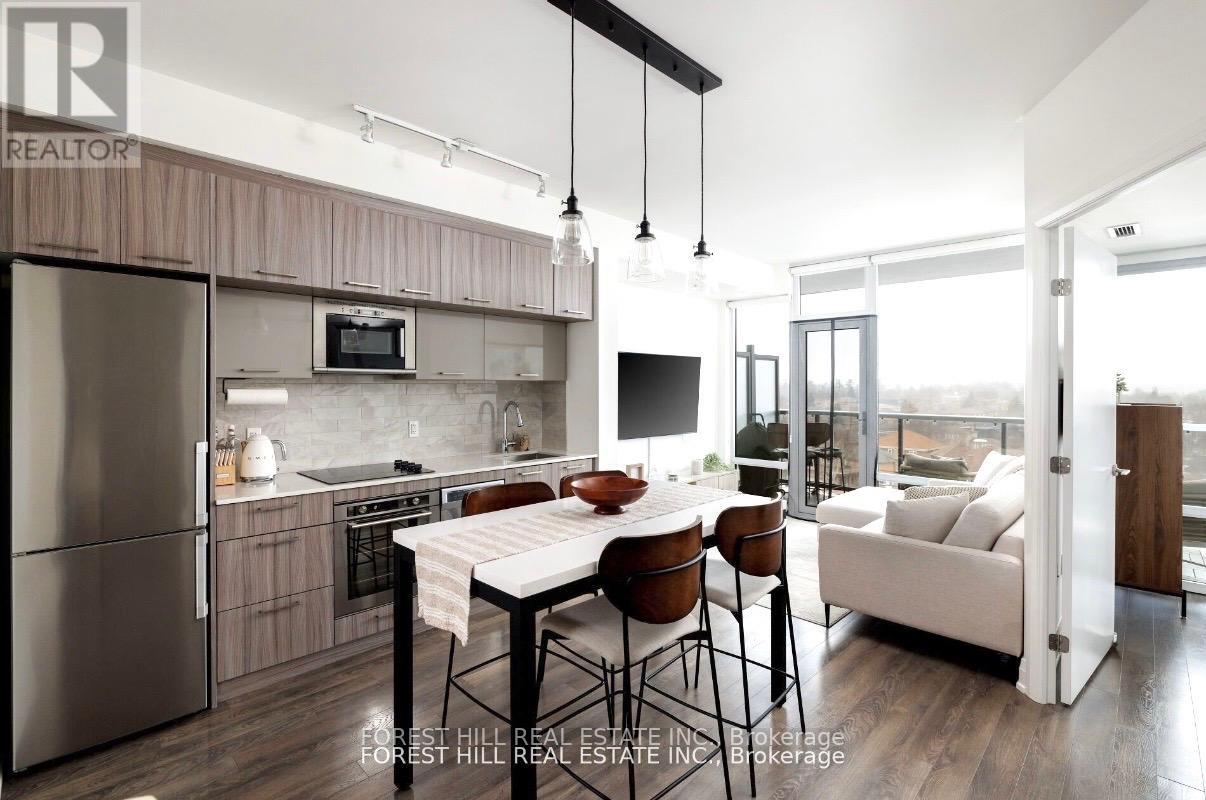 For Sale137 days47

The listing data above is provided under copyright by the Canadian Real Estate Association. While the information is considered reliable, its accuracy is not guaranteed by the Canadian Real Estate Association or getsetsold.ca. Neither getsetsold.ca nor its affiliates make any representations or warranties, express or implied, regarding the accuracy or completeness of the information presented here.